
Home / Products / Windows and doors / Kömmerling 76 AD
Kömmerling · PVC system 76 AD
Kömmerling 76 AD: a window with two sealing levels
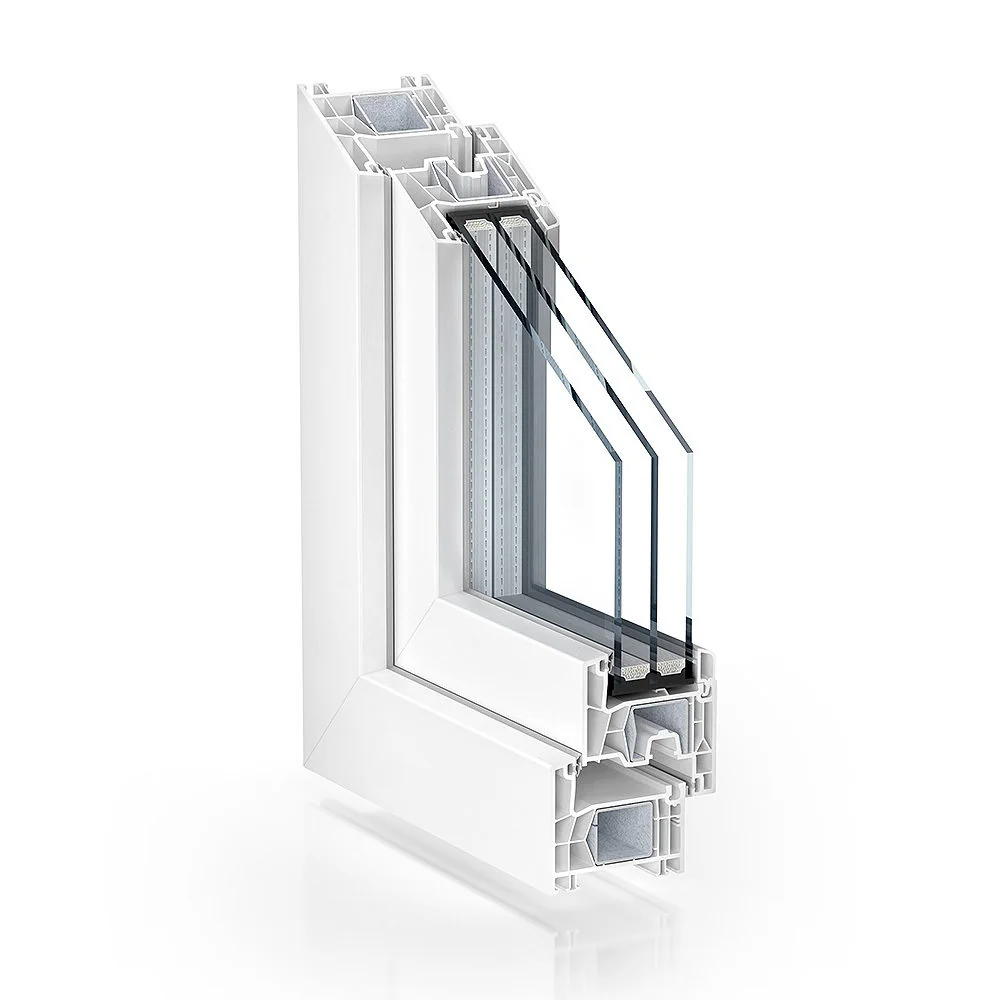
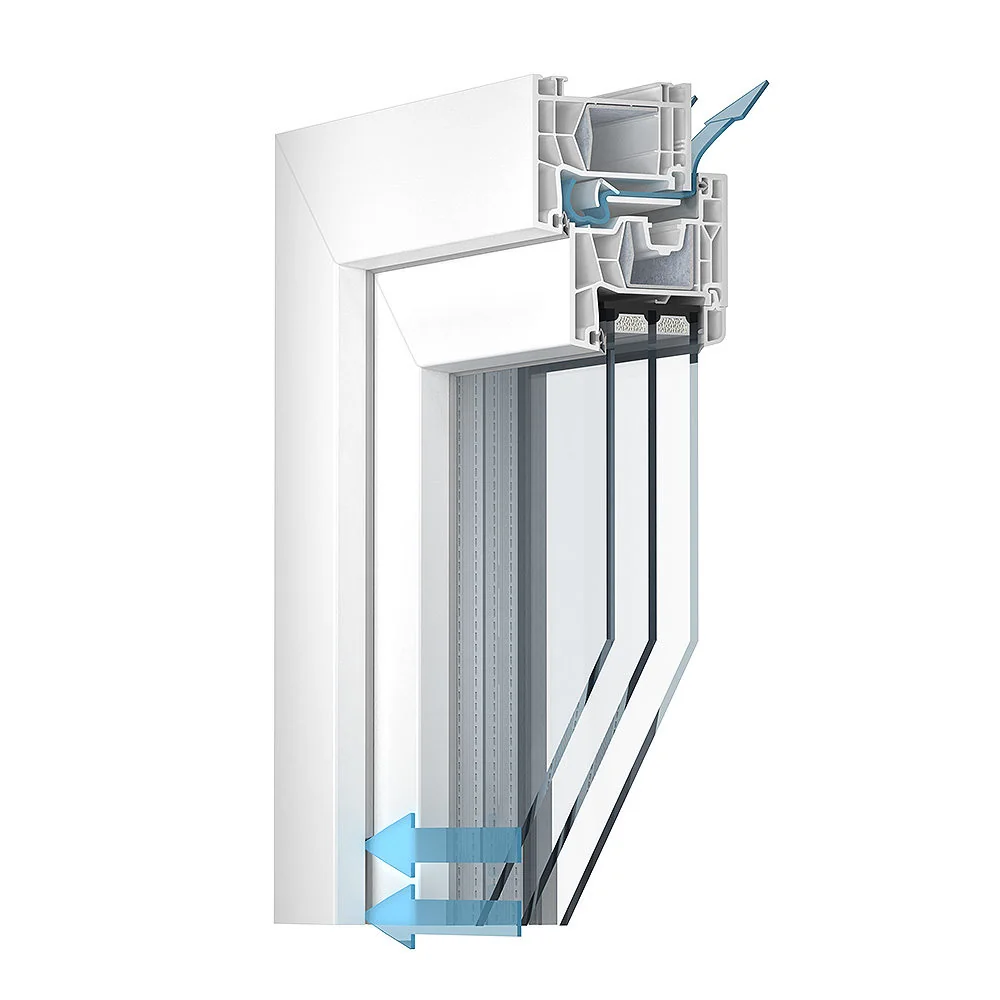
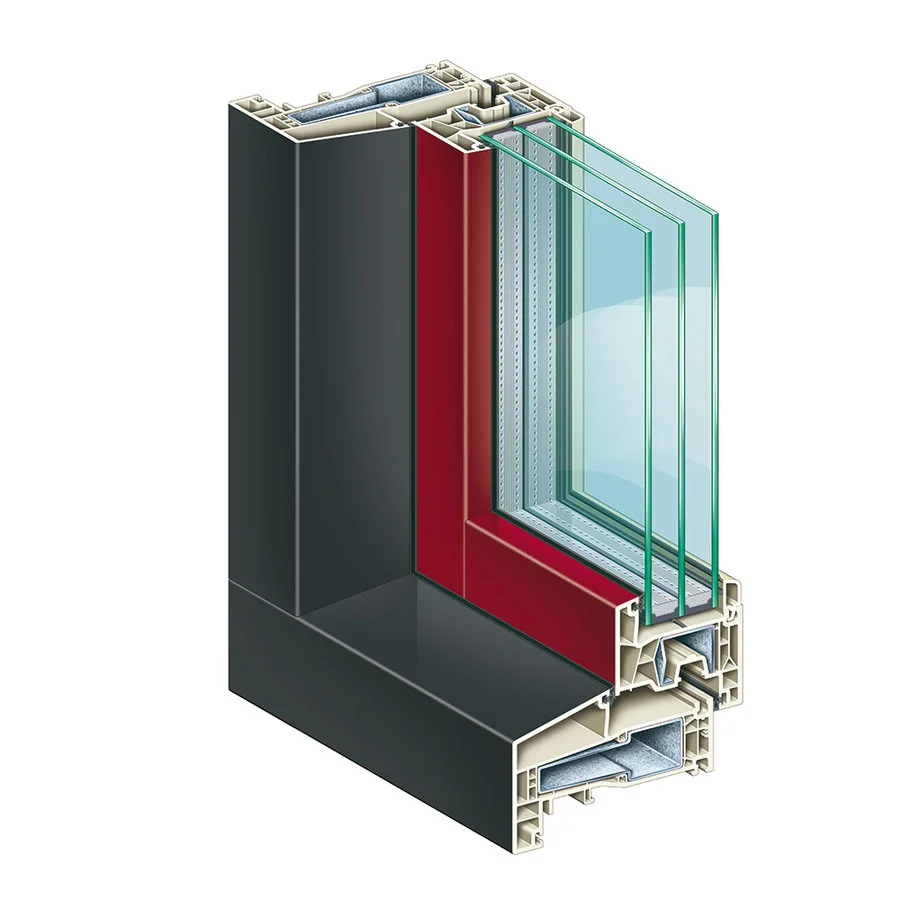
Kömmerling 76 AD is a PVC system with a 76 mm depth, five chambers and an outer and inner seal. The standard version already reaches a Uf value of 1.1 W/(m²K).
AD stands for a stop-seal system: one gasket sits on the frame, the other on the sash. The 76 mm five-chamber profile meets the requirements of low-energy houses.
The sash takes triple or special glazing up to 48 mm thick. Replacing old windows is quick and clean, because the frames are simple to fix.
On the same system we add aluminum cladding, glazing with a blind between the panes or ventilation hidden in the frame. That makes 76 AD a good base for an apartment and for a more demanding house.
As the regional Kömmerling representative, we help you choose the variant, then we measure, manufacture and install.
Key features
76 mm installation depth, five chambers
Uf value 1.1 W/(m²K) in the standard version
Glazing up to 48 mm, triple glazing possible
Burglary protection built into the system
Variants with aluminum cladding, AddOn sash and ventilation
76 mm
installation depth
5
chambers in the profile
1.1 W/(m²K)
Uf value, standard
up to 48 mm
glazing thickness
System variants
Six versions of the 76 AD system
Every variant uses the same base profile. They differ in cladding, sash and extra functions.
Standard
Kömmerling 76 AD Standard
The base five-chamber PVC window with a Uf value of 1.1 W/(m²K).
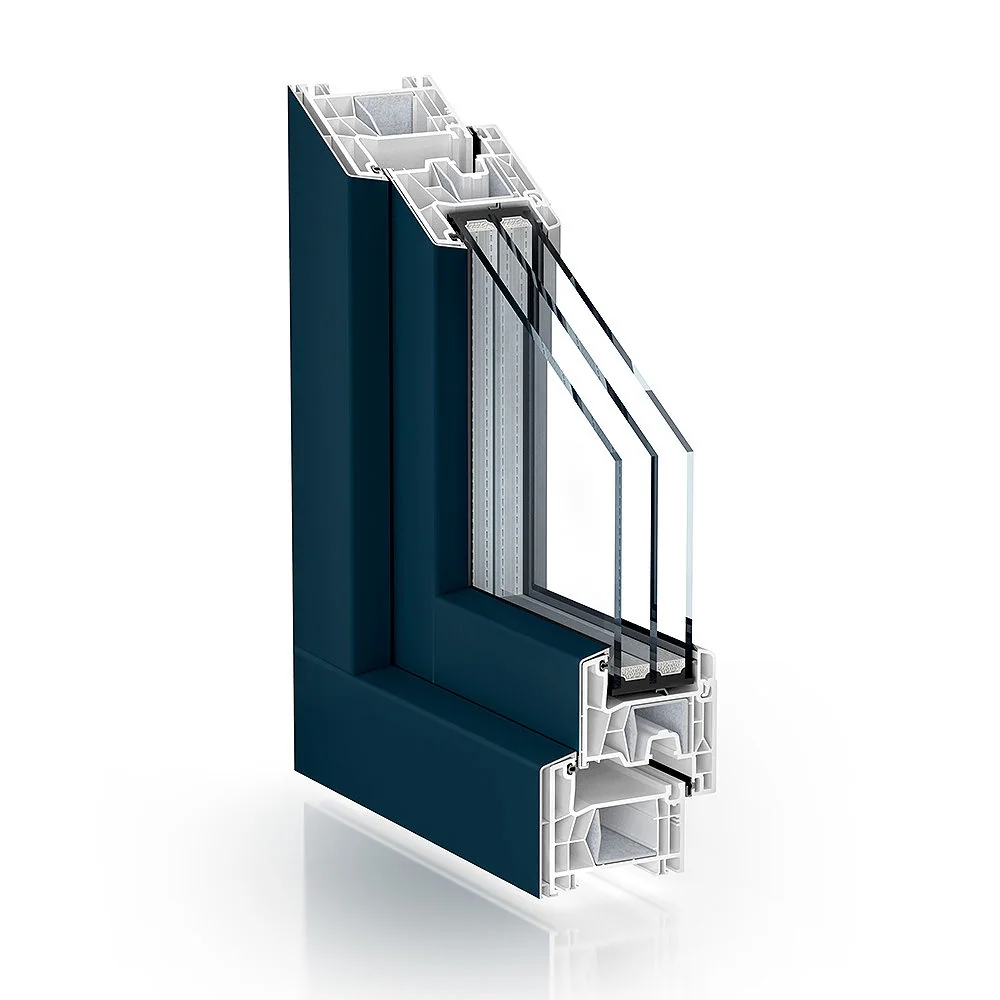
AluClip
Kömmerling 76 AD AluClip
Aluminum cladding outside in a color of your choice, white PVC inside. Uf value 1.2 W/(m²K).
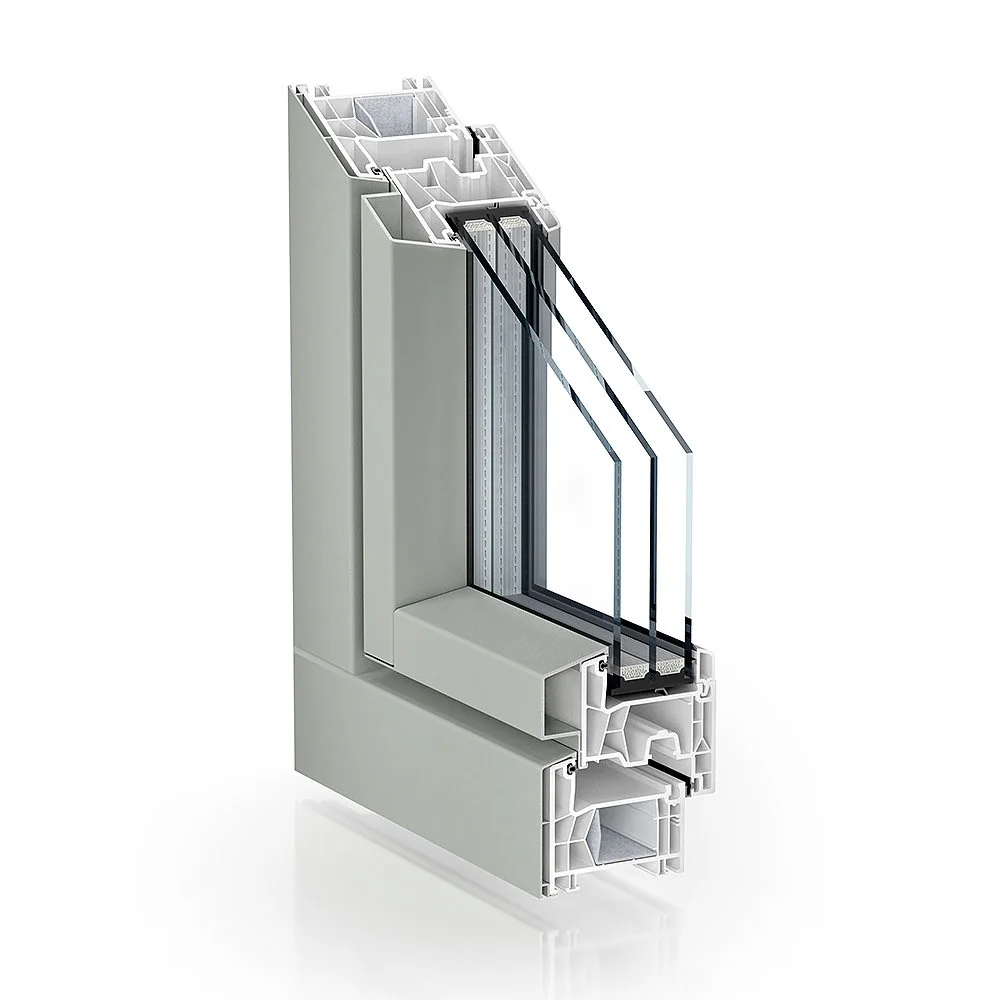
AluClip Pro
Kömmerling 76 AD AluClip Pro
The aluminum profile is bonded to the PVC and carries the sash statics, so no reinforcement is needed in the sash.
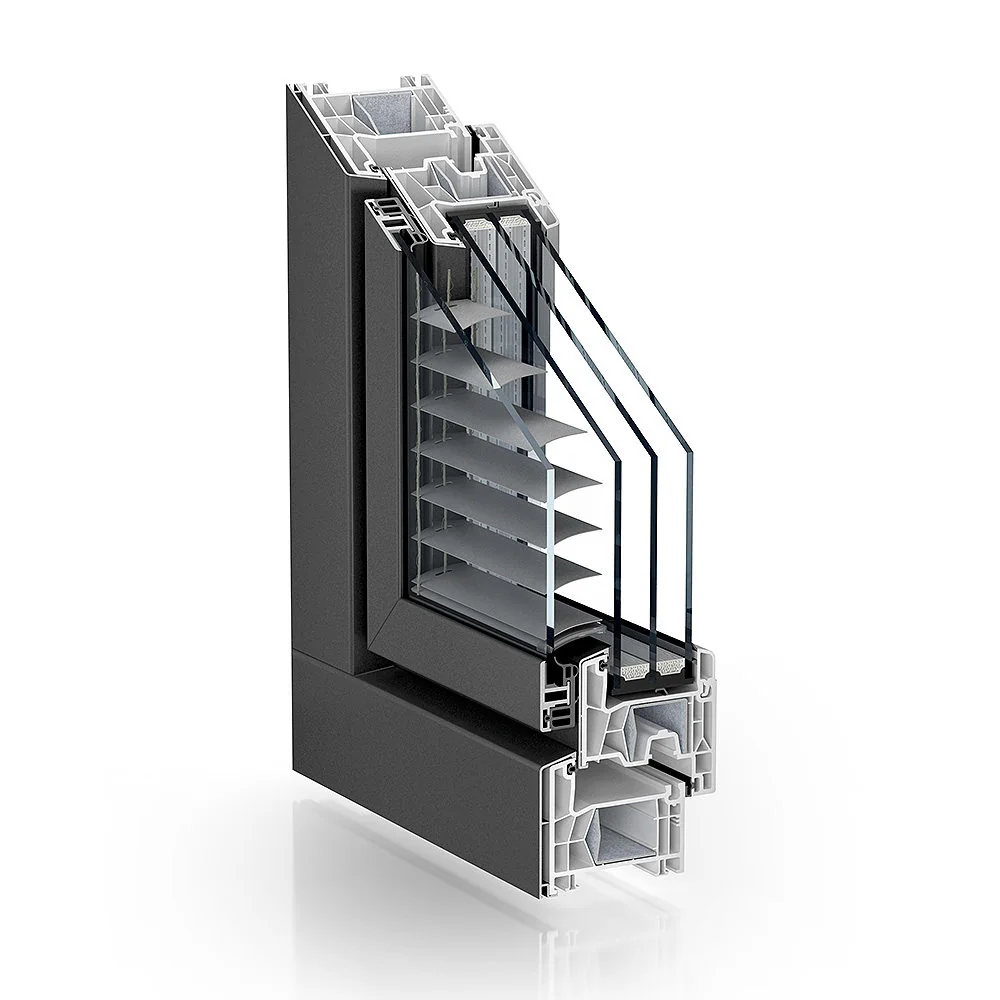
AddOn
Kömmerling 76 AD AddOn
An extra aluminum sash with glazing and sun protection between the panes, manual or motorized.
REGEL-air
Kömmerling 76 AD REGEL-air
A vent hidden in the frame brings in fresh air even when the window is closed. It reduces humidity and the risk of mold.
K-VISION
Kömmerling 76 AD K-VISION
A 120 mm deep frame with a 15° bevel and a wood look, developed for the Dutch market. Uf from 1.4 to 1.0 W/(m²K).
Gallery
Profile cross-sections
Kömmerling systems
Compare with related systems
Contact
Send us your measurements, and we send you a quote.
Describe the building and what you need. A rough sketch or a photo of the opening is enough to start. We get back to you with a system proposal and a price.
Request a quote
We reply within one working day.
We use your details only to answer your inquiry.